ADA Compliant Bathroom Remodel Ideas for Safer Living

Creating a safer bathroom with ADA compliant remodel ideas means making everyday routines easier and reducing accident risks for everyone. Whether you want to age comfortably at home, support a family member with mobility needs, or simply want peace of mind, focusing on easy access and practical safety upgrades can make a big difference.
At Residential Specialties, we make ADA compliant bathroom updates simple. We use proven dimensions, thoughtful layouts, and expert installation so your bathroom is accessible and looks beautiful.
What Is an ADA Compliant Bathroom?
An ADA compliant bathroom is designed so people of all abilities can move, use fixtures, and maintain independence safely. Features like wider doors, open space to turn, roll-in showers, grab bars, and reachable sinks are common. You do not need to follow every commercial rule exactly, but using these practical ideas at home avoids falls and helps everyone feel comfortable.

Simple Steps for ADA Friendly Bathroom Remodeling
1. Plan for Clear, Open Space
- Make sure there’s at least 30x48 inches of open space in front of each big fixture (toilet, shower, sink).
- For wheelchairs, strollers, or walkers, a 5-foot wide turning circle is ideal. If space is tight, a T-shaped area in the same size works too.
- Doorways should be at least 32 inches wide, but 36 inches makes entry easier. Consider pocket doors or sliding barn doors to save space.
Our team at Residential Specialties often removes small obstacles or non-structural walls to create extra room, especially in older Central Texas homes.
2. Use Curbless Showers and Safer Entry
- Replace bathtubs with curbless (zero threshold) showers so there’s no step to trip over. Aim for at least 60 inches long and 30 to 36 inches deep for a roll-in shower, or 36x36 inches for a transfer shower.
- Install a built-in, fold-down seat for safe bathing and add a handheld shower on a slide bar at about 48 inches high so it is reachable sitting or standing.
- Use textured tile or slip resistant vinyl for more grip. Small tile (2x2 inch) in the shower adds traction.
Residential Specialties can build waterproof, open entry showers and include these features without making your bathroom look like a clinic.
3. Choose Safe, Comfortable Toilets
- Select a comfort height toilet (17 to 19 inches tall) so sitting and standing is easier. Keep at least 30x48 inches of space next to or in front of the toilet.
- Install grab bars on the side and rear walls nearby. We securely anchor them into solid wood behind the wall for strength.
- Place the flush handle on the side closer to the room for easier reach.
You can add blocking inside the wall for future grab bars during your remodel, even if you do not want them installed right away.
4. Pick Accessible Sinks and Vanities
- Install the sink rim or countertop at or below 34 inches high.
- Leave knee space—27 inches high, 30 inches wide, and 11 to 25 inches deep—so a wheelchair can roll under. Floating vanities (wall-mounted) are great for this and look modern.
- Use lever or wrist handle faucets, which are easier to turn on and off.
Simple, low profile sinks with open space below allow someone to wash up easily, whatever their mobility needs.
5. Add Grab Bars and Railings Where Needed
- Place grab bars next to the toilet and inside the shower. Choose finishes that match your fixtures for a clean look.
- Install straight bars that can double as towel holders (but always use bars designed to support weight for safety).
Residential Specialties helps you plan locations for these bars so they look built-in and are at the safest height.
6. Bright Lighting and Easy Controls
- Include bright, glare-free light by the shower, sink, and toilet. Add a motion-sensor night light for safe trips in the dark.
- Place switches, outlets, and controls between 36 and 44 inches above the floor, so they’re easy to reach even when sitting.
- Use lever handles for doors to make opening easy for everyone.
7. Safe Flooring and Easy-to-Clean Surfaces
- Use textured porcelain tile or slip resistant vinyl for safety and minimal maintenance.
- Choose seamless wall panels or large tiles for fewer grout lines and simple cleaning.
- Pick rounded edge fixtures and smooth corners to avoid sharp bumps if someone falls.
8. Accessible Style and Design Tips
- Go for floating vanities, sleek grab bars, and modern materials for a stylish but accessible bathroom.
- Pick finishes—brushed nickel, stainless steel, or contrasting hardware for visibility and beauty.
- Consider barn-style sliding doors for easy entry and a modern farmhouse look.
Residential Specialties will help you pick colors, fixtures, and layouts that fit your style and keep the bathroom feeling comfortable for everyone.
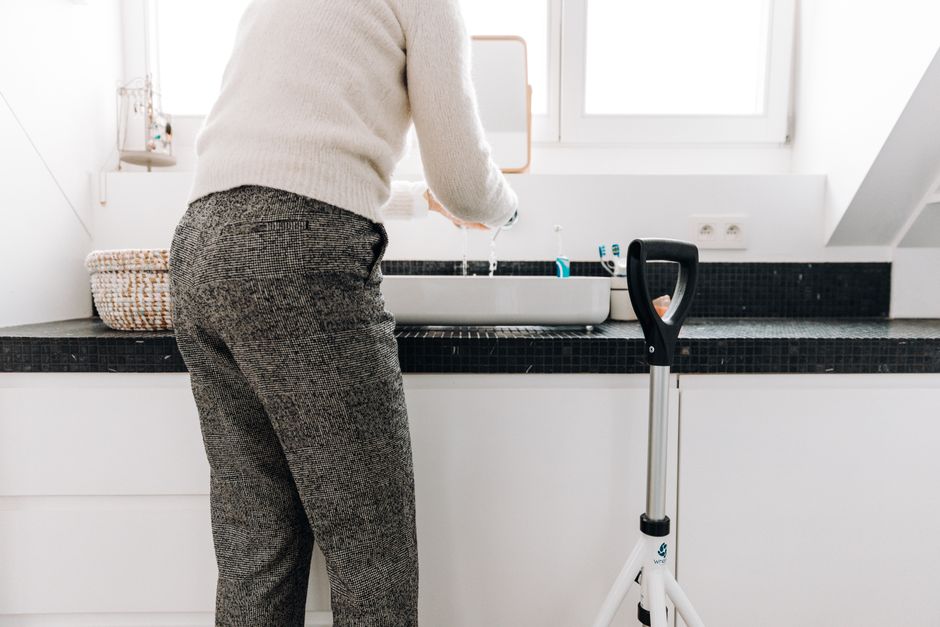
Who Benefits from an ADA Inspired Remodel?
- Older adults who want to live at home comfortably as they age
- People with temporary injuries or anyone using walkers, wheelchairs, or crutches
- Families who care for relatives with changing mobility
- Homeowners wanting a safer guest bathroom for all ages
Even if your mobility needs are mild now, simple upgrades—like lever handles, comfort height toilets, non-slip floors, and roll-in showers—make life safer and easier for everyone. These changes are not just for people with disabilities—they add value and peace of mind to your home.
How Residential Specialties Makes Accessible Bathrooms Simple
The process with Residential Specialties is designed to be straightforward and worry-free. Here is how we make your remodel simple:
- Free Consultation: We start with a 30-minute onsite visit to understand your space, needs, and ideas.
- Custom Plan: We measure, discuss options—like curbless showers, wider doors, grab bar locations, and vanity choice—and design a layout that fits both ADA guidelines and your style.
- Expert Remodel: Our licensed team handles all demolition, plumbing, electrical, and safe installation, including hidden blocking for grab bars and precise fixture heights.
- Final Walkthrough: We test every function, make adjustments, and explain our workmanship warranty to ensure you’re comfortable using the new space.
As the go-to local remodeler, we make ADA upgrades practical and attractive for Liberty Hill, Leander, Georgetown, and nearby communities. Our solutions avoid unnecessary costs by focusing on the details that matter most.
Best Practices for ADA Bathroom Remodeling
- Focus on open floor plans and remove tight corners or barriers whenever possible.
- Plan future needs by installing blocking for additional grab bars now, even if you do not install them yet.
- Use durable, non-slip materials and smooth finishes that are easy to keep clean.
- Blend useful features like shower benches and handheld sprays with your overall style so accessibility improvements feel integrated, not added on.
- Rely on clear, simple layouts to support independence, dignity, and safety for everyone who uses the space.
If you’re thinking about a larger home renovation or want to see how these best practices can fit your needs, our past post on luxury bathroom upgrades may offer inspiration that pairs well with accessibility in mind.
Frequently Asked Questions
What does ADA compliant mean for a home bathroom?
It means making the bathroom easily usable for everyone, especially people with limited mobility. Key features include wider doors, room to turn, no-step showers, reachable sinks, and grab bars. You do not have to follow every commercial ADA rule exactly, but using these guidelines at home reduces fall risk.
How much space do I need for a wheelchair?
Try for a 5-foot turning circle or a T-shaped open space about 5x5 feet. Keep at least 30x48 inches of open floor in front of major fixtures.
Do I have to install grab bars right away?
No. Many people add blocking behind the walls during remodels so grab bars can be added later, as needs change.
Can accessible bathrooms still look stylish?
Yes. There are many design options that blend grab bars, curbless showers, floating vanities, and modern finishes into a beautiful, timeless look.
Is it expensive to remodel a bathroom for accessibility?
Costs depend on what you need. Some upgrades, like lever handles or slip resistant flooring, are affordable. Larger work like expanding a shower or moving walls costs more, but these changes can also increase your home’s value. Residential Specialties provides honest estimates before work begins.
Can you help with whole home accessibility?
Yes, we can update kitchens, entryways, and living spaces for better access. Read about our interior remodeling services for ideas.
Conclusion
Simple changes—like wider doors, open layouts, curbless showers, and well-placed grab bars—help make any bathroom safer and more comfortable now and for the future. At Residential Specialties, we help you plan and build ADA inspired upgrades that match your home and lifestyle without sacrificing style or value.
Ready to make your bathroom safer? Call or text us at (512) 788-7936 for a free consultation. Or learn more about our remodeling process and approach at Residential Specialties. We serve Liberty Hill, Leander, Georgetown, and Central Texas with expert, friendly remodeling services.